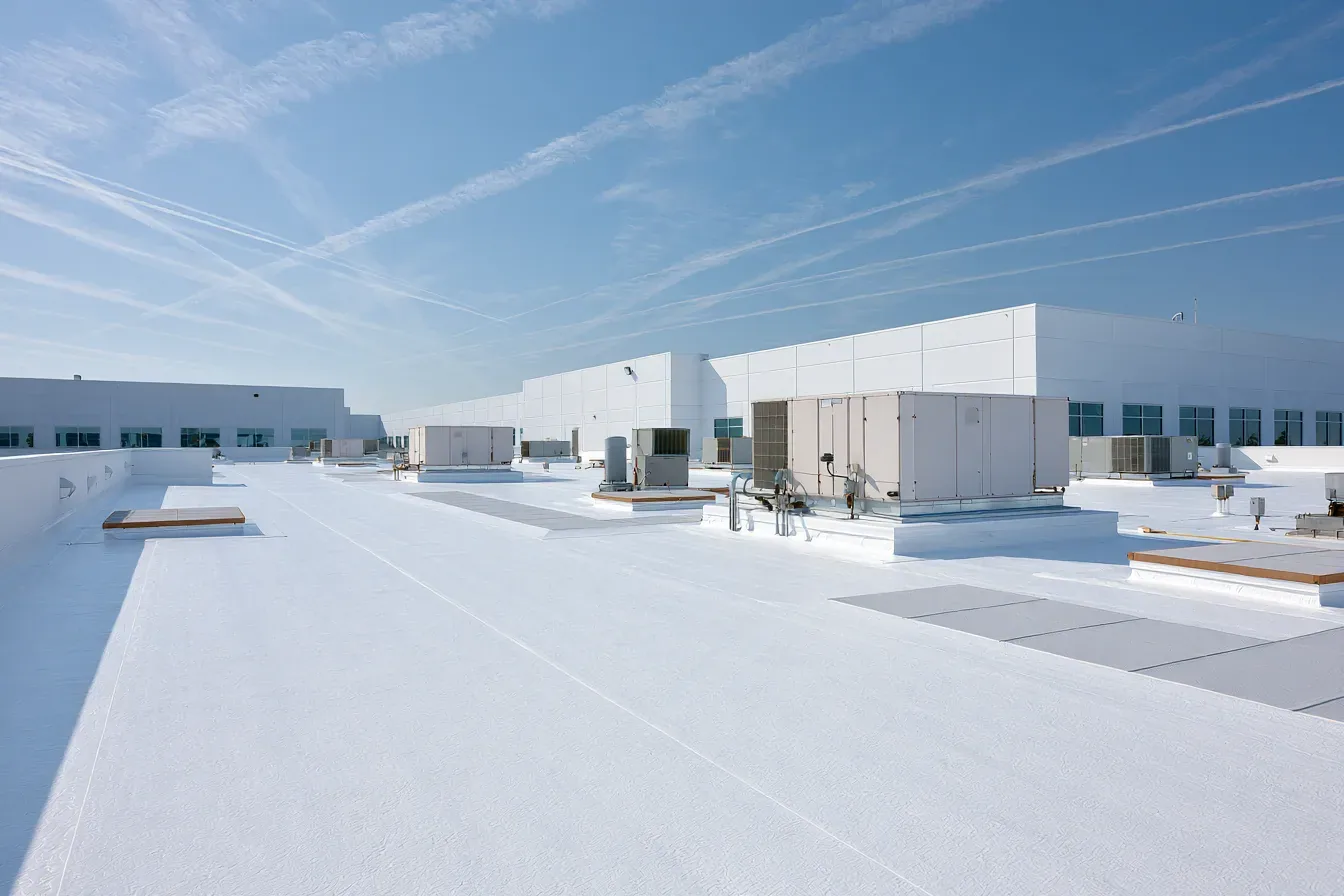
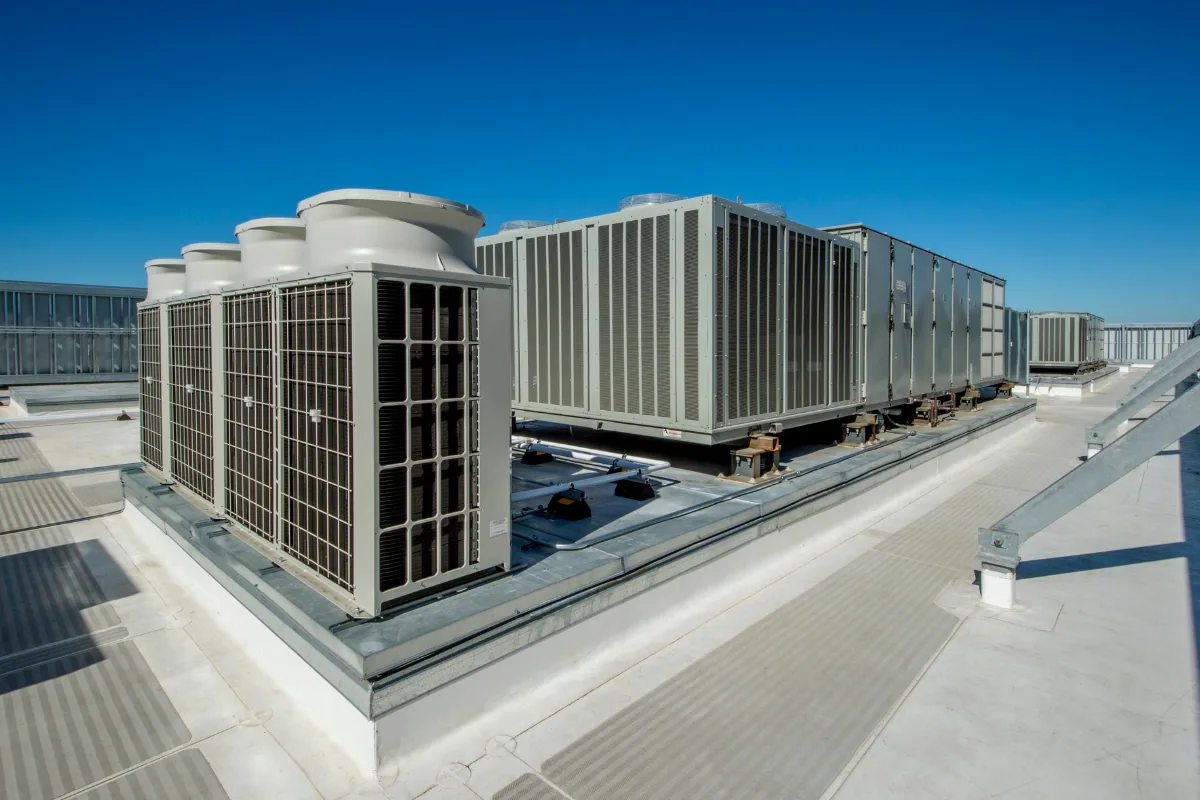
Provide the owner with a final assembly description, completed work locations and the decisions made when findings changed the scope. Include relevant inspection records, product information and documents required for the project. Identify outstanding work and any follow-up observation needed. The facility team's acceptance of an area for its intended use should follow the responsible operating and project procedures, separate from a photograph showing a finished membrane.
Connect the closeout package with future maintenance and warranty records. Document equipment interfaces and later alterations so the next contractor can understand the assembly. A named facility custodian for those records helps preserve the coordination decisions after the construction team leaves and the building returns to its normal maintenance cycle.
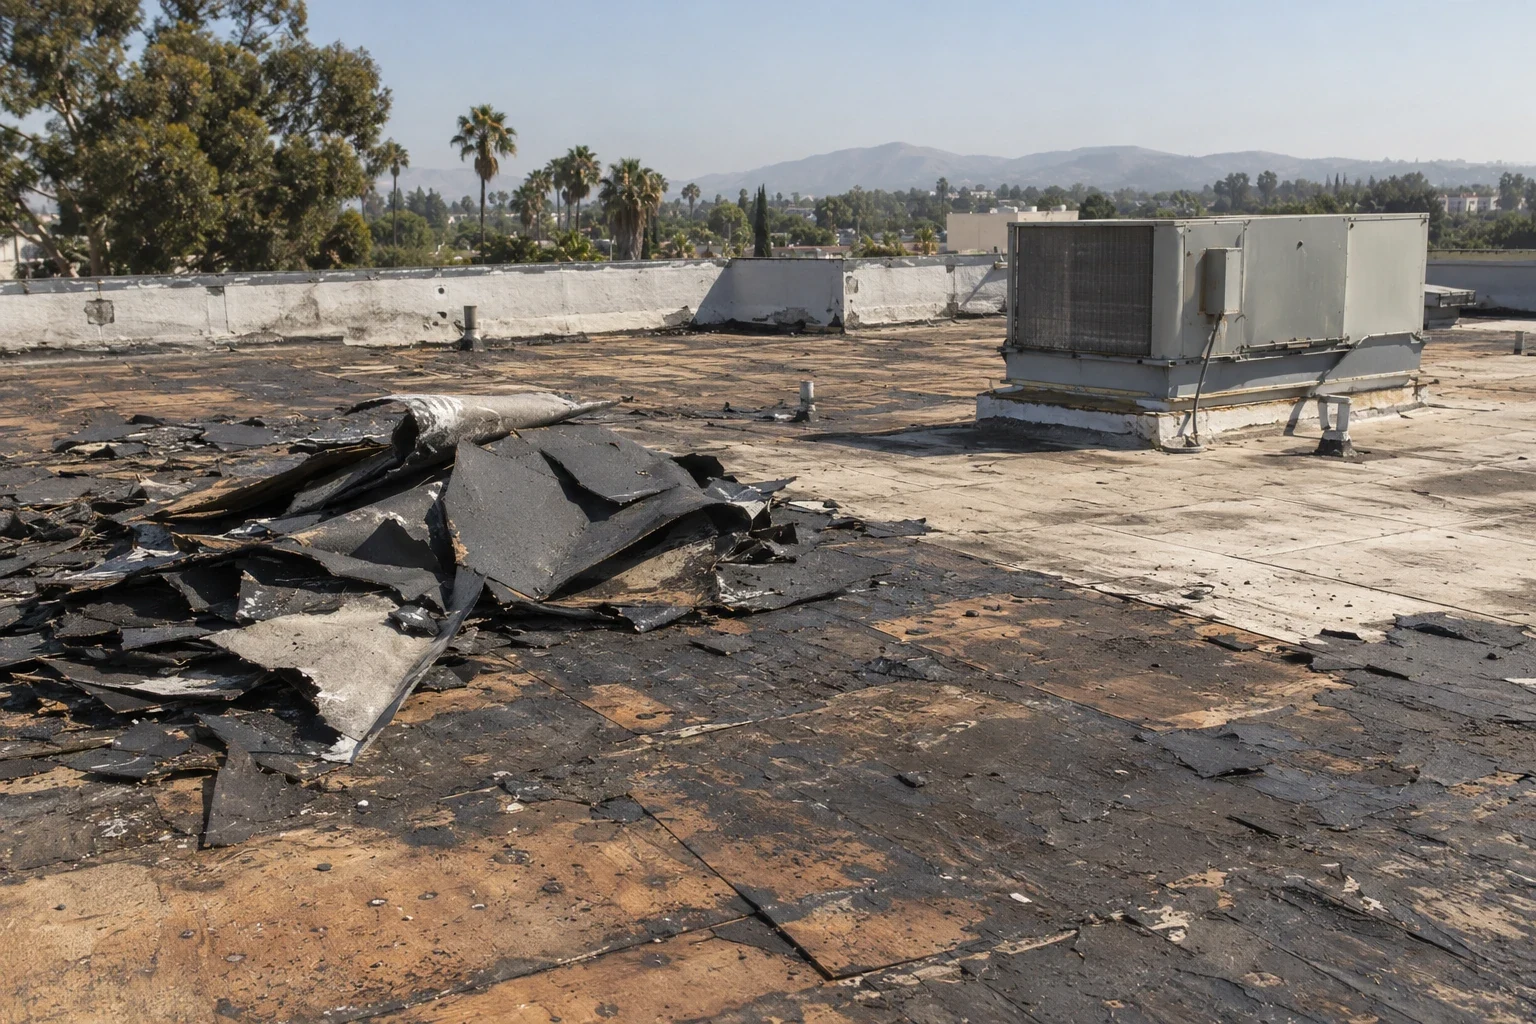
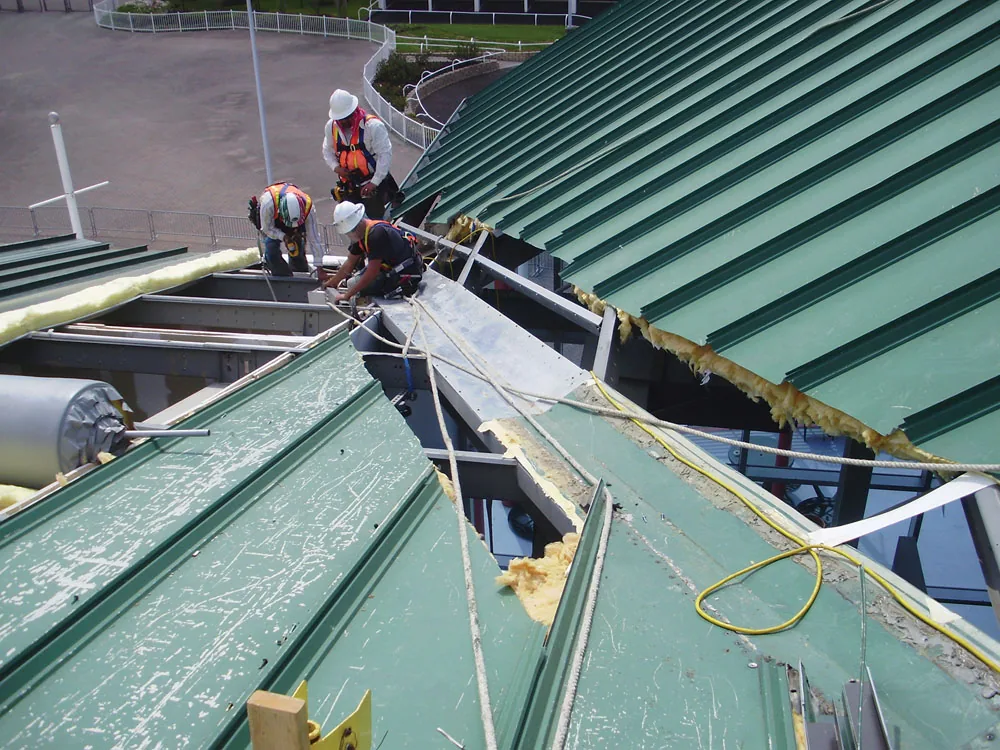
An occupied-building reroof needs a daily boundary between completed, exposed and temporarily protected areas. We coordinate noisy or odorous preparation, loading zones and interior safeguards with the facility contact, then review forecast conditions before opening each work area. For production and R&D spaces, rooftop work should also be sequenced around exhaust, make-up air and sensitive intake locations. The project log can record access changes, temporary closures and any interior event alongside the roof zone worked that day. At handoff, identify unfinished observations and the person responsible for follow-up. This keeps the owner, general contractor and roofing crew aligned when operations continue below the active work area.