Dry-summer application follows the actual product and receiving-surface requirements. We assess related equipment readiness before exposing the selected area, with office and work-area controls maintained through preparation and closure. A new hidden defect is located and explained with its added construction and tenant operating effect through the agreed review arrangement. The next boundary follows that decision and the method available to finish it, keeping the phase connected to the condition found.
A tenant or facility representative can request urgent roof assessment outside daytime work, including overnight, holiday and weekend periods. Ready personnel and safe conditions at the approved roof approach establish immediate measures. Temporary protection keeps its limited purpose while the permanent interface and related tasks are resolved. The closeout package locates accessible completed details with installed products and photographs, assigning any remaining service or enclosure work. A later tenant improvement can assess the actual connection before changing equipment, with maintenance and capital planning retaining useful construction evidence.
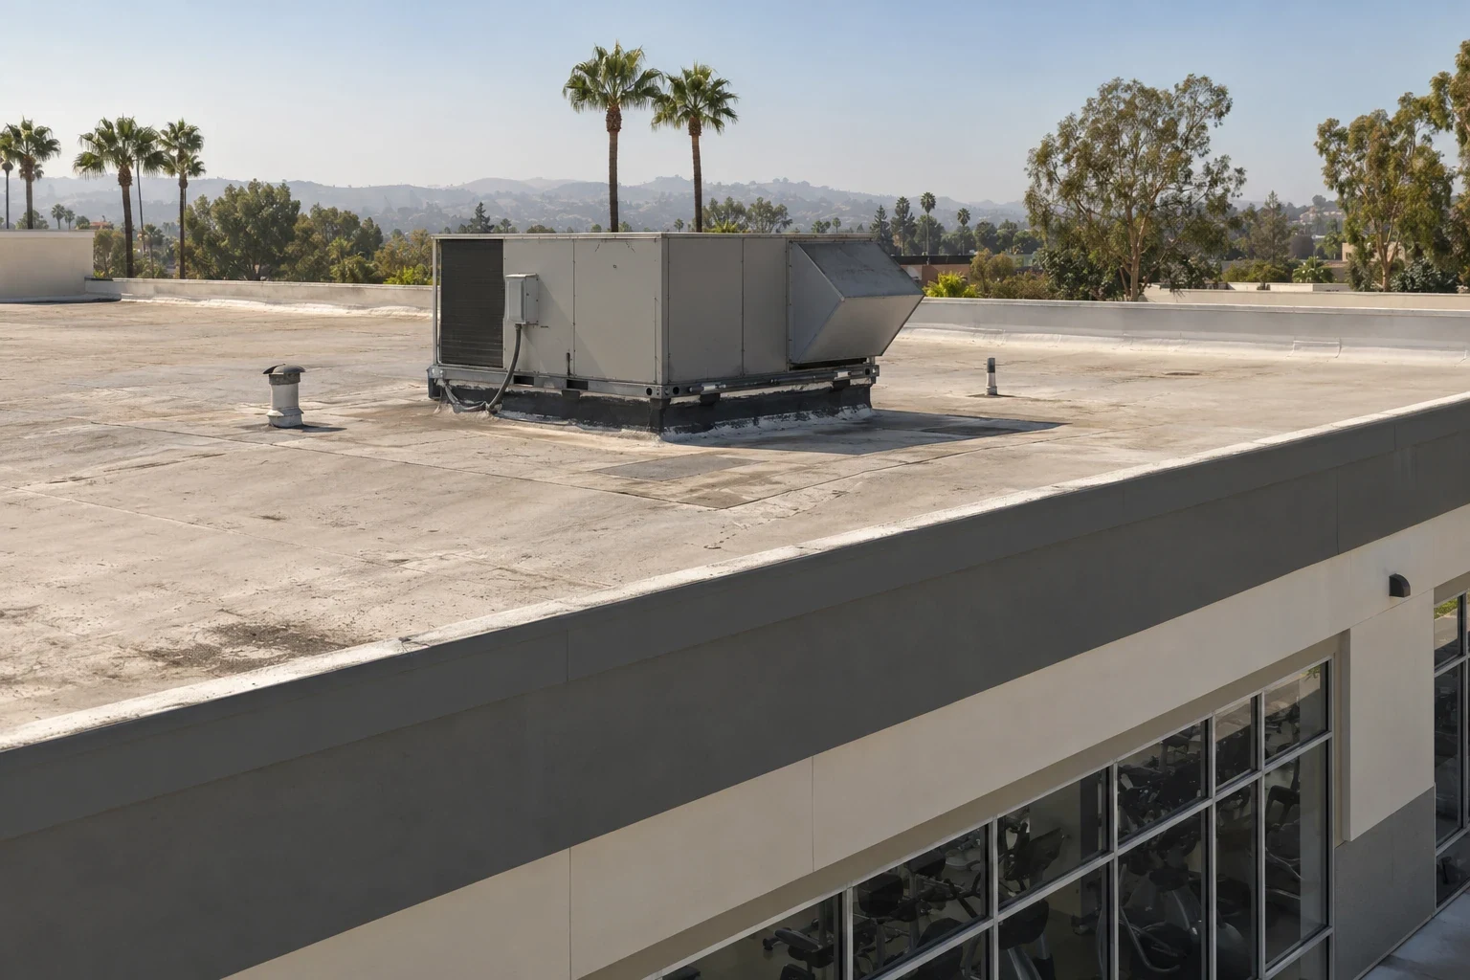
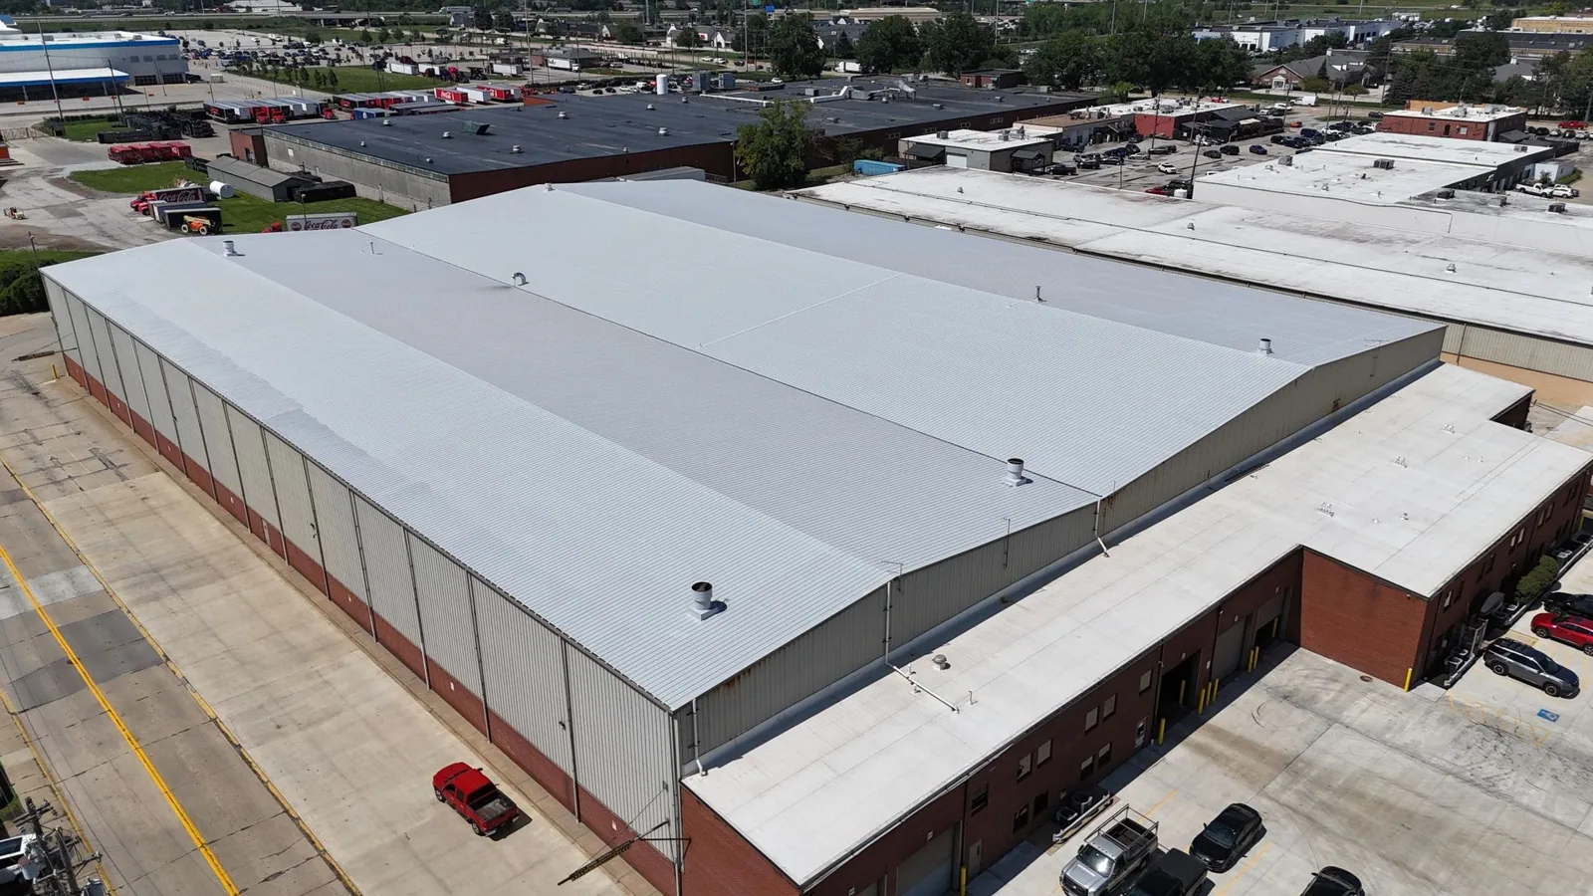
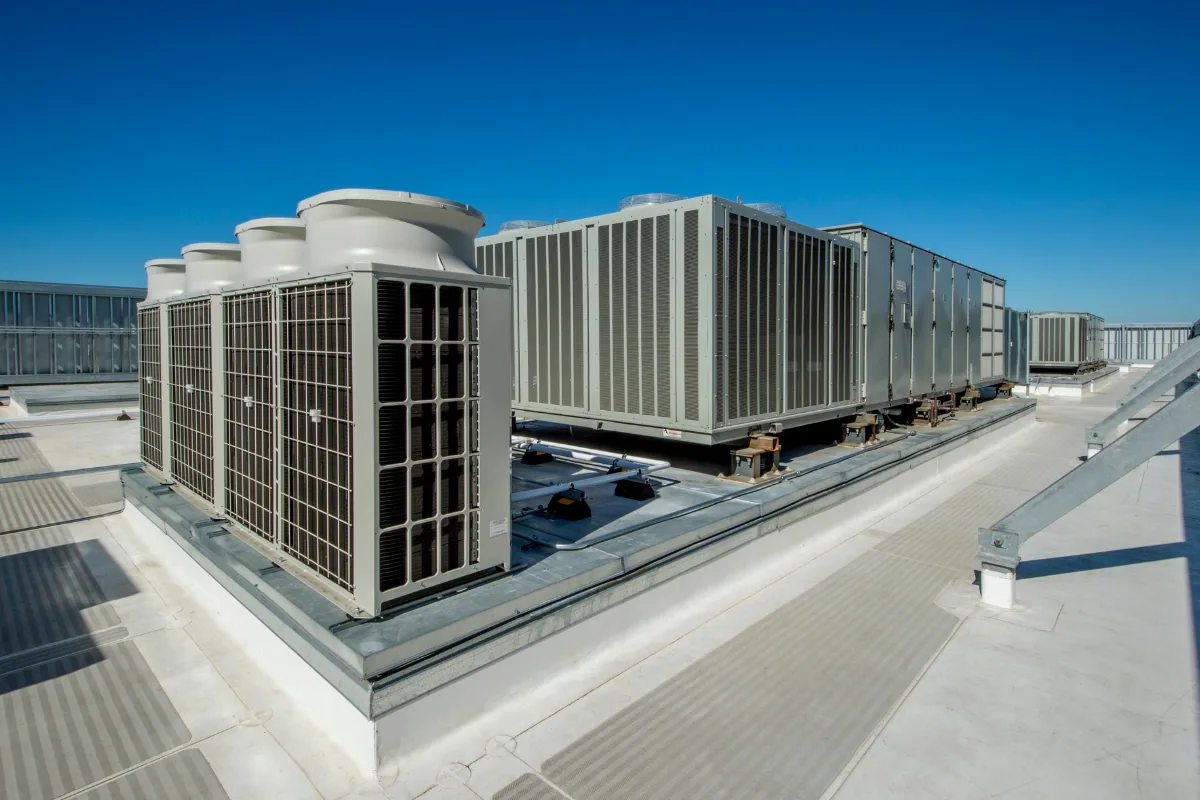
A flex-industrial building can shift between warehouse, office and R&D uses, so equipment and ventilation layouts may not match the roof's original penetrations. We inventory current curbs, exhaust and service routes, then compare them with the planned tenant-improvement drawings before setting the repair or reroof boundary. Separate tenants may share rooftop access, which makes responsibilities for protection and membrane closure important to assign. Record new and abandoned openings by suite and roof zone. At turnover, the landlord can provide future tenants and service vendors with a clear assembly record, reducing the risk that an undocumented cut or support interrupts a completed roof detail.